Leave a Message
Thank you for your message. I will be in touch with you shortly.
Explore My Properties

Property Description

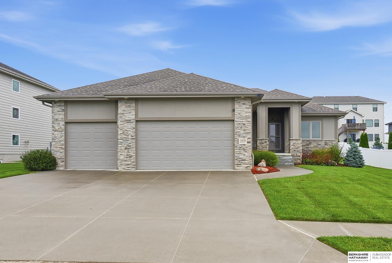
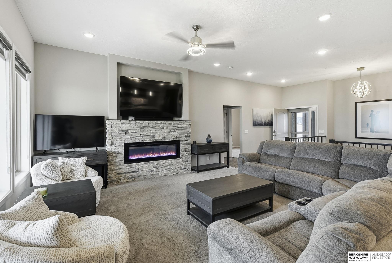
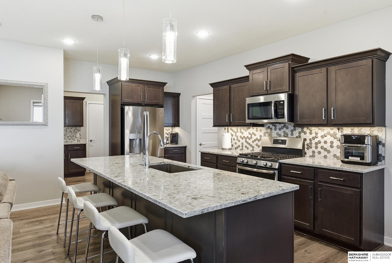
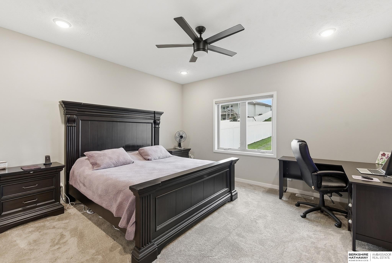
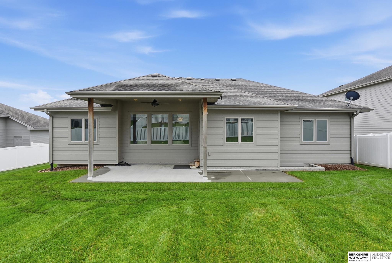
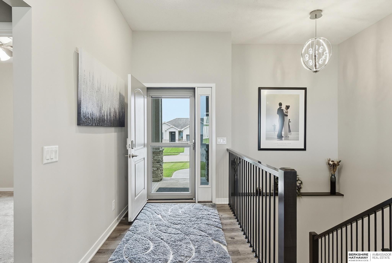
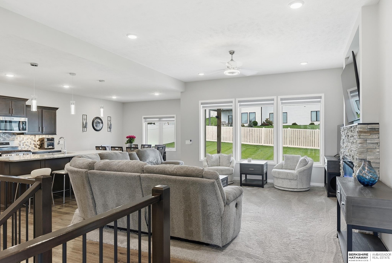
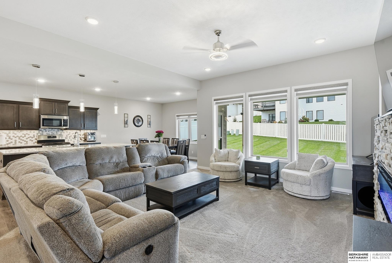
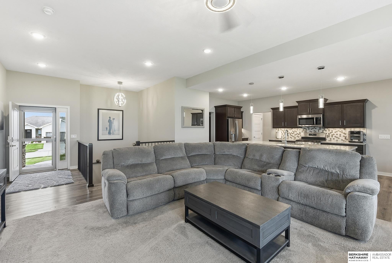
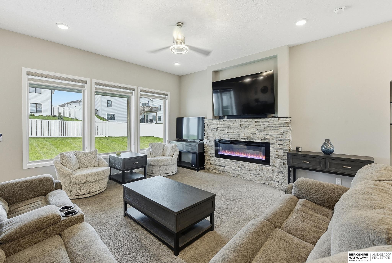
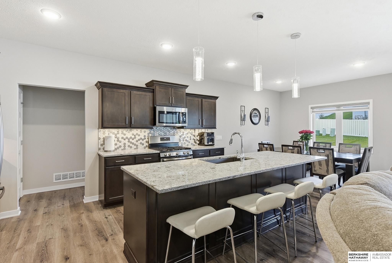
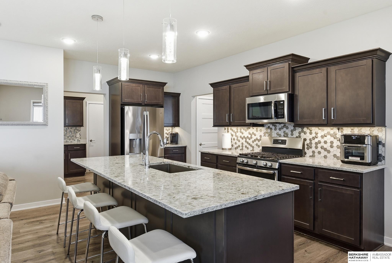
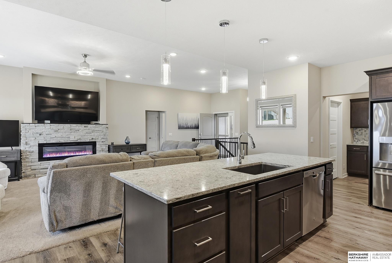
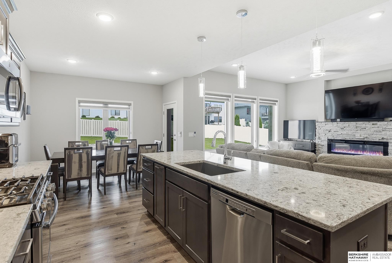
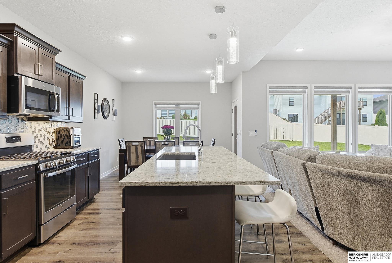
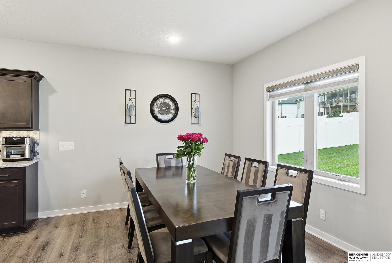
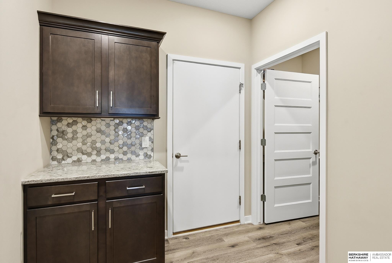
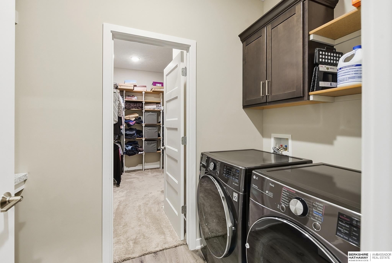
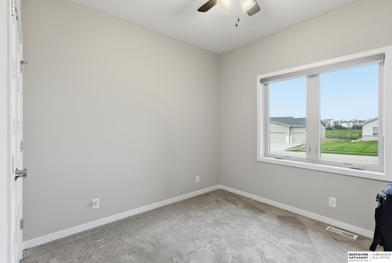
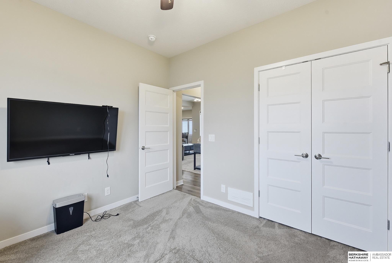
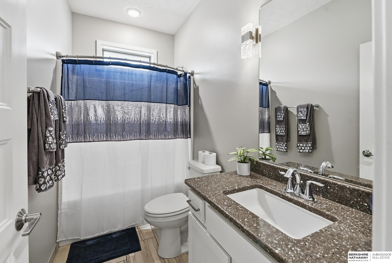
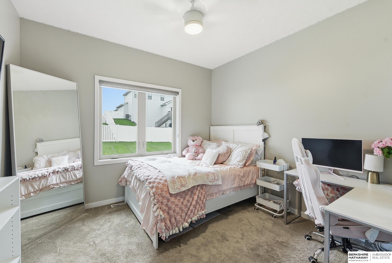
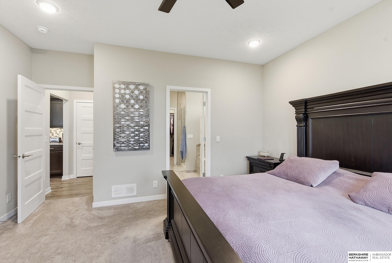
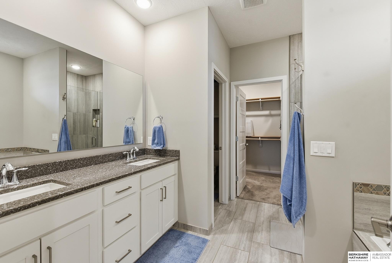
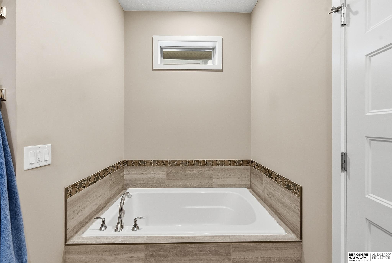
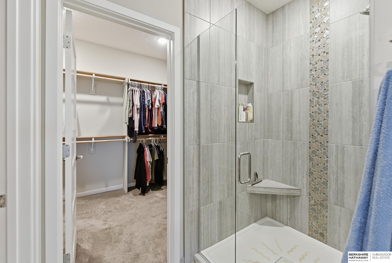
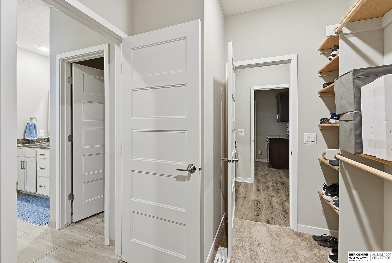
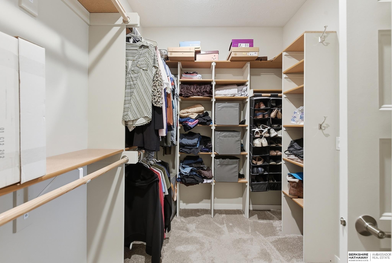
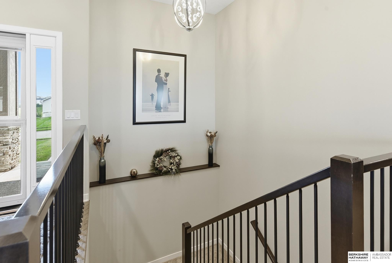
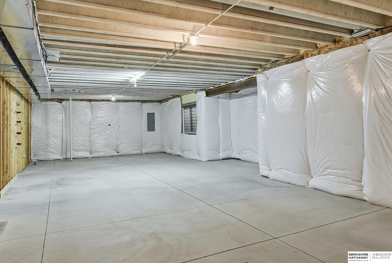
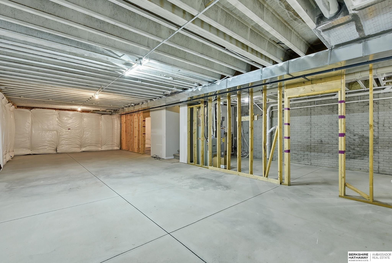
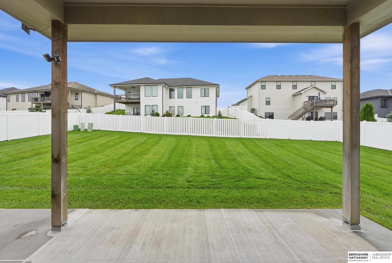
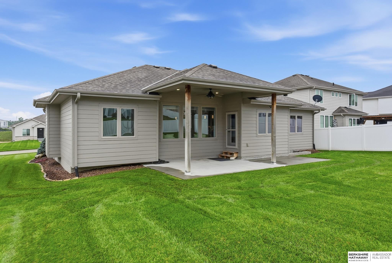
Like new, one owner ranch plan, with plenty of space and thoughtful features throughout. The kitchen offers a convenient walk-in pantry and elegant quartz countertops, while the living room provides a cozy fireplace - perfect for relaxing or entertaining. The unfinished basement offers a blank canvas with endless possibilities, allowing you to design and finish the space to fit your lifestyle, whether you envision a family room, home gym, office, or additional bedrooms. Enjoy the large, covered patio, perfect for entertaining or relaxing. The oversized attached 3-car garage is a true standout with 13-foot ceilings, 8-foot doors, dual-zone mini-split HVAC, hot and cold water, utility sink, floor drains, built-in storage, and 220V/50-amp and 220V/30-amp outlets. A wonderful combination of comfort, flexibility, and an exceptional garage space!

Overview

Property Status
For Sale
Lot Size
0.26 Acres
MLS ID
22628404
Property Type
Residential
Year Built
2019

Features & Amenities

Total Area
1,835 Sq.Ft.
Architecture Styles
Ranch
Garage Spaces
3.0
Water Source
Public
Utilities
Cable Available, Electricity Available, Natural Gas Available, Water Available, Sewer Available, Fiber Optic
Roof
Composition
Lot Features
Over 1/4 up to 1/2 Acre, City Lot, Subdivided, Public Sidewalk, Paved, Common Area
Heat Type
Natural Gas, Forced Air
Air Conditioning
Central Air
Laundry Room
Luxury Vinyl Plank
Fireplace
Living Room, Direct-Vent Gas Fire
Appliances
Range, Refrigerator, Dishwasher, Disposal, Microwave
Other Interior Features
High Ceilings, Ceiling Fan(s), Formal Dining Room, Pantry
Sewer
Public Sewer
Substructure
Concrete Perimeter
Other Exterior Features
Sprinkler System, Lighting
Elementary School
Whitetail Creek
Middle School
Giles Creek
High School
Gretna East
School District
Gretna
Sales Price
$479,000
Real Estate Tax
$9,225/yr
HOA
$500/yr

Downloads

Single-story home with stone accents, a broad two-car garage, landscaped entry, and concrete driveway.

Schedule a Tour

I would love to help you see this beautiful home! As a full-service brokerage, I can help you tour. Please submit an offer, and answer questions about the buying process.

Thank you

for your interest in 18458 Greenleaf Street, Omaha, NE 68136

18458 Greenleaf Street
Navigate

Mortgage Calculator

Estimate your monthly mortgage payment, including the principal and interest, property taxes, and HOA. Adjust the values to generate a more accurate rate.
$0,000 Your Payment 20 15 65
$0,000 Your Payment

I'm Interested In

18458 Greenleaf Street

or
  • Tracy Paulsen smiling in a black blazer and white shirt.
    CallTracy Paulsen

    License #0790311

    (402) 690-7525
  • Follow Me On Instagram